
PRINCE Charles has scrapped plans to rebuild a mansion that was once tipped as a country home for Prince William and Kate Middleton.
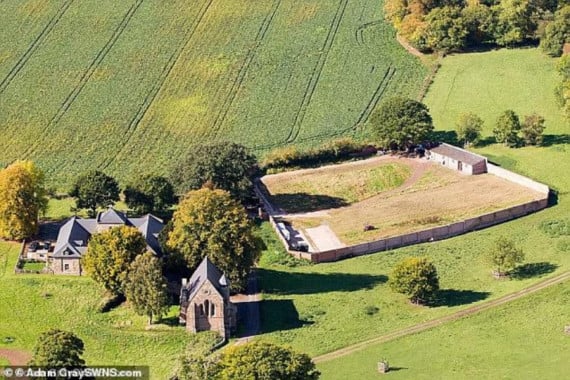
The Duchy of Cornwall launched a £9m renovation of the 900-acre Harewood End estate five miles north of Ross-on-Wye in 2003, three years after acquiring it from Guy’s Hospital, which had used it as a medical research centre.
But a spokesperson for the Duchy has now confirmed that restoration work at the estate has now ceased, with no replacement building for the original mansion demolished by the SAS in the 1950s.
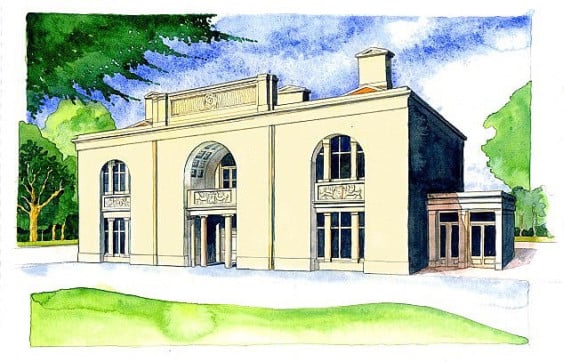
Prince Charles had dreams of creating a grand new country house complete with triumphal arch as the centrepiece of the sprawling estate, and rumours were rife that it would become the country home of William and Kate.

Herefordshire Council approved plans drawn up by architect Craig Hamilton to replace a 1960s bungalow on the site of the old mansion with a Georgian-style pile in November 2004, shortly after Prince William graduated from university.
Royal watchers claimed it was a future home for his son, just an hour’s drive from Charles’ own Highgrove country estate over the county border in Gloucestershire.
But when the couple split briefly in 2007, Charles submitted new plans to Herefordshire Council for an eco-friendly six-bedroom ’mini-mansion’ as the centrepiece of the estate.
While it had a traditional appearance from the outside, inside it had mod-cons to make it environmentally friendly.
The Duchy wanted to build a smaller, sustainable home that had ’sufficient architectural presence’ in the countryside, they said.
The application added: "The house is the symbolic heart of the estate and it’s construction will give meaning to the whole project.
"The complete restoration of the devastated Harewood Park by the Duchy of Cornwall is possibly the first total restoration of an entire estate in Herefordshire.
"The construction of the house will form the final phase of the project and it will be a triumph if this can be achieved; hence the ’triumphal arch’ with its architectural and symbolic significance."
Standing in renovators’ way to begin with were barbed wire fences put up to keep anti-vivisection protesters from an area once used for animal testing.
Work was well under way on the rest of the estate restoring farmhouses, cottages, farm buildings and a ruined chapel when William and Kate got engaged in November 2010.
But following their wedding in April 2011, it was revealed that the Queen had offered the Royal couple Anmer Hall on the Sandringham estate in Norfolk as a wedding present.
And they moved there in 2015, two years after having first child Prince George.
David Curtis, who was in charge of the Harewood End renovation, officially retired last year and the Duchy has confirmed the house will not be built.
A spokesperson said: "Although planning consent for a statement house was granted some time ago, the Duchy never took it forward.
"The regeneration project at Harewood Park is now complete and the estate comprises a number of let residential and office units in converted barns, together with farmland."
The project has included the restoration of a walled garden and a 14th century ’stew’ lake used historically for keeping carp for the dining table.
Originally part of a royal hunting estate, Harewood Park was granted by King John to the Knights Templar of the nearby village of Garway in 1215, and contained a hall, grange and chapel by 1312.
After the Dissolution of the Monasteries under Henry VIII, the Browne family acquired it and built a large house on the site in the mid-1500s, which was bought in the mid-1600s by Bennet Hoskyns MP, who had the unusual distinction of being appointed a High Sheriff under Cromwell and later being made a baronet by Charles II.
The estate remained in the ownership of the Hoskyns family for almost 300 years, with the Tudor house replaced in 1781 by a new mansion set in parkland with terraced walks.
The house was again substantially rebuilt in 1839 by the 7th Baronet, Sir Hungerford Hoskyns, who had built an 11-bay, three-storey entrance front, featuring a grand porch with Tuscan columns, and two wings.
Comments
We've recently changed our login process. If you have an account for commenting, you will need to re-register on the login window.
This article has no comments yet. Be the first to leave a comment.