
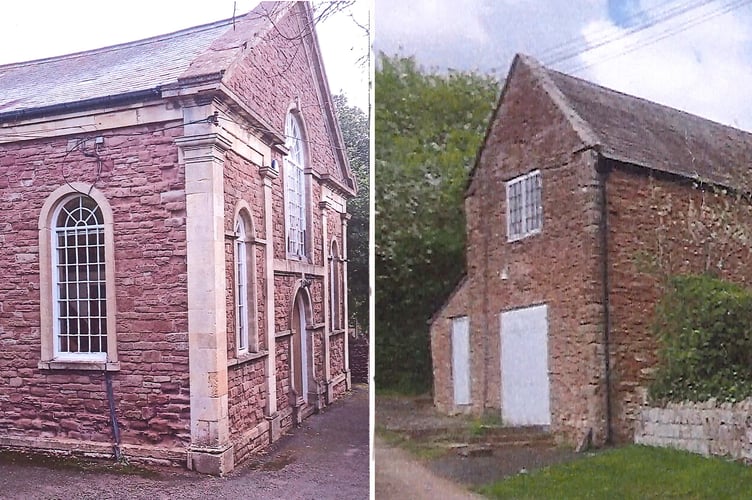
THREE buildings that make up part of Ryeford Hall have been given planning permission to be converted into dwellings.
Herefordshire planners have agreed to the scheme for the conversion of a church, a chapel and a manse building, all of which are currently registered as commercial premises.
Herefordshire Council’s building conservation officer said that there were no objections to the scheme following review of amendments. That had been submitted and added: “I have considered the drawings and all the information for the proposed conversion of the chapel to two residential units.
“I found nothing of architectural or historic interest about the interior of the church as it has been entirely stripped out and has served as a warehouse and small office for many years, so the impact of the proposal will largely relate to the exterior and its setting.”
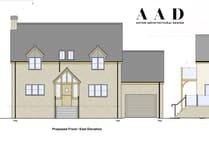

The building’s owner De Leeuw Ltd proposed that the church between Ross and Weston-under-Penyard would become two dwellings, one with three bedrooms and the other with four bedrooms with the fourth being in the annex at ground floor level.
The appearance will essentially remain the same with all of the existing windows and main entrances doors being retained and refurbished.
The proposed new first floor structure will be set back from the window wall by one metre so that the floor does not cut across the tall windows and allows daylight to be received at both floor levels.
The building was formerly the Ryeford Baptist Church, which was abandoned for 10 years and became derelict. A subsequent planning application was agreed in 1995 for the change of use from church to office and storage.
Under the scheme the chapel would be converted into a single dwelling with four bedrooms with two bathrooms while the chapel, which has modest proportions and size relative to the adjacent church, features a double storey height elevation of stone with an eaves hight five metres above ground floor level.
The Manse building is domestic in scale with two storey height elevations of stone.
Planning officer Chloe Allen-Hewitt said that despite a conflict with Herefordshire Council’s policies, the proposal delivers several notable benefits.
She added: “The development would secure a viable long‑term use for the Grade II Listed Building. The scheme would also provide two family‑sized dwellings, making a small but valuable contribution to local housing supply.
“Therefore, the application is recommended for approval subject to conditions.”
Find out about planning applications that affect you by visiting the Public Notice Portal.
For more information about planning applications in your area visit publicnoticeportal.uk.
Comments
We've recently changed our login process. If you have an account for commenting, you will need to re-register on the login window.
This article has no comments yet. Be the first to leave a comment.