

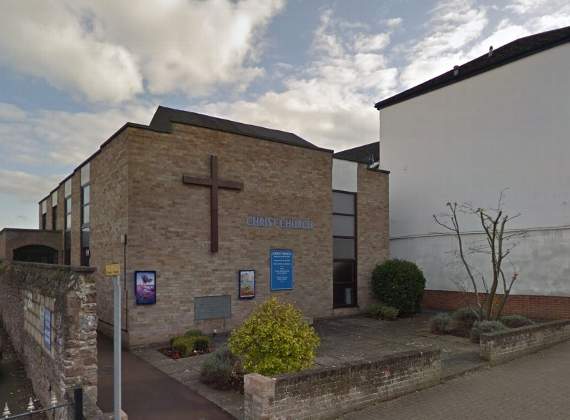
The congregation at Christ Church want to transform their building into a more attractive space which will be used by more people in the town.
For the past 12 months, members of Christ Church have been in conversation with the architect Piers Taylor (well known for BBC 100K homes) and the InvisibleStudio team to discover the possibilities for a different kind of Church building on their current site.
They have spent a lot of money and put a lot of thought into planning their new Church and the Feasibility Study shows the possibilities. Information about the study can be viewed online. To view it, please visit www.herefordshiremethodists.org.uk/christ-church.
Their vision is based on the metaphor of a NEST: a place where people are Nurtured, Embraced as special, Spiritual needs are met, and Transformation takes place. The building design will incorporate the use of simple materials, thus creating an ambience that is pleasing and welcoming, and it will be ecologically sound and sustainable.

It is envisaged that the ground floor plan will involve a number of open areas including community space and a sanctuary. Separation between spaces will be achieved by acoustically sealed sliding doors. The spaces will flow into one another and will include an open outdoor garden area. The effect of sunlight and shadow is intrinsic in the design.
The design is not in its final form and they expect that they will have to make some adaptations.
The members are now ready to start preparing for a full planning application. This phase will include a number of community consultations in the New Year. Meanwhile Piers Taylor is coming to Christ Church on Monday, November 28th at 7pm to present to the Church, and invited guests, the conceptual plans as they stand.
Comments
This article has no comments yet. Be the first to leave a comment.