
A PROPOSAL to demolish a barn in Peterstow and build of a three- bedroom property in its place has been submitted to Herefordshire planners.

The site at Orchard Barn in Little Peterstow currently has a prefabricated concrete barn with corrugated roof and gables that are possibly made with asbestos.
The barn was originally used as general storage for the adjacent orchard.
The barn’s scale and prefabricated construction does not lend itself well to conversion.

The proposal is to build an alternative new build house located on the land where the barn currently stands. Its proposed scale is proportionate to the barn itself in both depth and height of the eaves.
The proposed width of the building will be 12.2metres wide and 7.5metres deep with a maximum ridge height of 7.2metres.
The building’s appearance would be a simple one-and-a-half storey house with dormers to the south side of the building so that they are not visually dominant from the roadside and public view.
The agent, IJW Design and Consulting suggests that the design would be a simple cottage-like structure which is akin to the buildings located in the surrounding area.
The material palette would be of a rustic nature and clad in Forrest Tennant Cropped stone.
The stone chosen has been influenced by a property to west of the site.
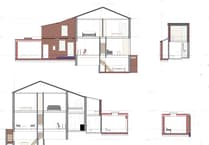
The main structure will be of highly insulated prefabricated construction, most likely timber frame.
The heating and hot water will be via a heat pump, while the ventilation will be controlled by a mechanical ventilation with heat recovery system.
Electricity usage will be supported by solar panels with possible battery storage in the garage.
The current land on which the existing barn sits is laid to grass with no other form of plantation.
The application proposes to add three native species trees, rowan, wild cherry and spindle, to the east of the property, which would attract a range of insects, which in turn attracts birds.
There will be a mixed species hedgerow leaving open views to the orchard to the north of the site and the main garden area.
Access to the property is via a country lane that serves a handful of properties. The driveway and the patio area will be gravelled to give a more rustic appearance.
Comments can be made on the application, number P261722/F via Herefordshire Council’s planning portal by Tuesday, July 21.
Find out about planning applications that affect you by visiting the Public Notice Portal.
For more information about planning applications in your area visit publicnoticeportal.uk.
Comments
We've recently changed our login process. If you have an account for commenting, you will need to re-register on the login window.
This article has no comments yet. Be the first to leave a comment.