
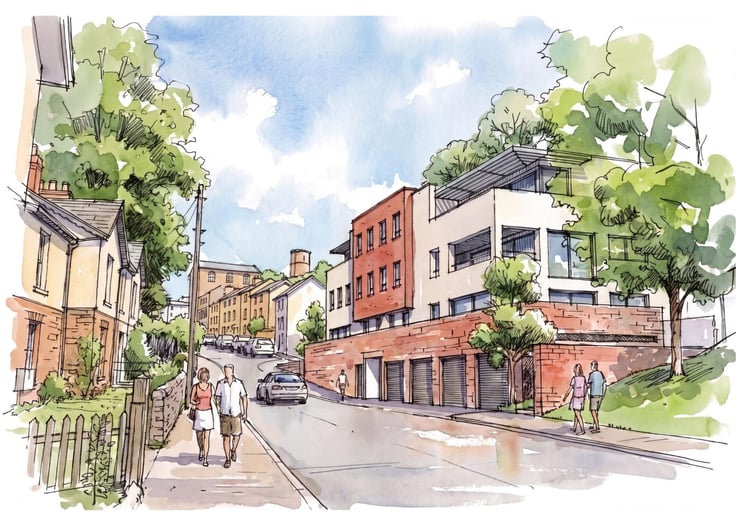
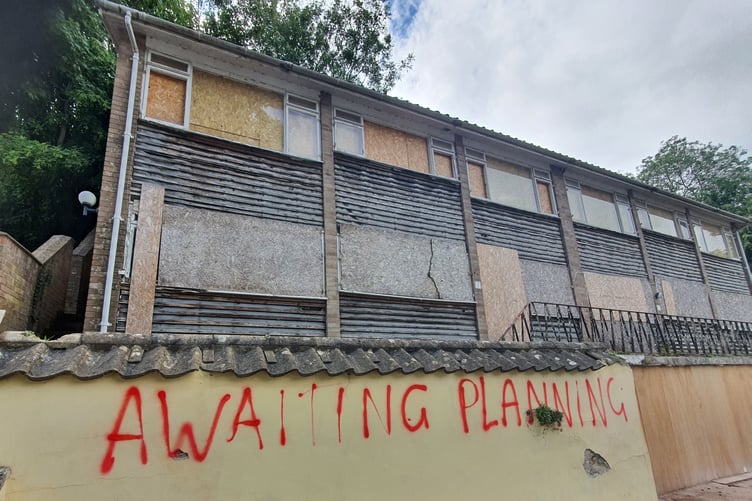
A DERELICT apartment block that dominates Wye Street in Ross-on-Wye could be demolished to make way for four new dwellings if Herefordshire planners approve the latest scheme.
It is generally accepted that the existing building is out of keeping with the character of the area, in a poor state of repair and it is frequently described as an ‘eyesore’.
The new owner is seeking to demolish the existing apartment building and amend the approved planning permission with a design that is sympathetic to the adjacent listed buildings.
The proposal suggests two three-bedroomed apartments on separate floors and two, two-bedroomed units on the same floor.
The agent, Coombes Everitt Architects explains that Herefordshire Council acknowledges that this revised proposal represented a clear improvement over the earlier original scheme. In particular, the removal of the projecting balconies, strengthening of the vertical emphasis within the fenestration, and improved alignment and ordering of the front elevation were welcomed as positive responses to the surrounding context.
The agent added: “We have designed the revised scheme with a similar width and height of the approved scheme, but we’ve taken our analysis of the locality to add more diversity in terms of plot widths and aesthetics.
“The design retains the ground floor plinth with the garages and entrance areas but splits the built form to the upper floors into three.
These floors have a differing aesthetic with a louvred recessed roof adjacent to the listed buildings, a parapet central element to reflect the grander buildings in the street scene and a more contemporary corner element to the west with horizontal louvred roof returning around the corner and recessed balconies providing visual interest and more of a gateway elevation to the street.”
Tom Head the owner of the derelict apartment block, which he bought at auction, had hoped to construct a building with six apartments on the same plot, but despite this scheme not receiving any objections from local people, he was advised to withdraw the proposal by county planners.
Mr Head said at the time he was gutted by the situation and said: “I looked at the nearby architecture and felt the use of similar stone materials was the way forward. We also took influences from the Icehouse, located next door, and included terracing and a glazed balcony as part of the scheme.



“My biggest qualm is that the planning approved scheme, submitted by the previous owner is horrible.
“The site is calling out for something impressive. It doesn’t want to be a square block with no outdoor living space. It’s not what people want.”
The agent concluded: “The removal of the projecting balconies and revisions to the positioning of windows and doors were considered to have addressed many of the planning authority’s previous concerns regarding overlooking.”
“Having modern buildings next to listed buildings creates visual interest and preserves the character of the area by highlighting historical development and allowing for a contemporary contrast that emphasizes both old and new.”
Find out about planning applications that affect you by visiting the Public Notice Portal.
Comments on the application, number P262907/F can be made by Herefordshire Council’s planning portal until November 26.
Comments
We've recently changed our login process. If you have an account for commenting, you will need to re-register on the login window.
This article has no comments yet. Be the first to leave a comment.